
<-- style PDP --> 99 McIntyre Drive, Barrie - Detached for sale for $1,199,900
  • leased
  • terminated

99 McIntyre Drive

Barrie, Ontario, L4N 4K6 - Ardagh

$1,199,900

  • Neighbourhood

    Ardagh

  • Major Intersection

    Ardagh Road/McIntyre Drive

  • Listed Since: 606 day(s)

  • Last update: 571 day(s) ago

Overview

  • Property Type

    Detached, 2-Storey

  • Bedrooms

    4

  • Bathrooms

    3

  • Basement

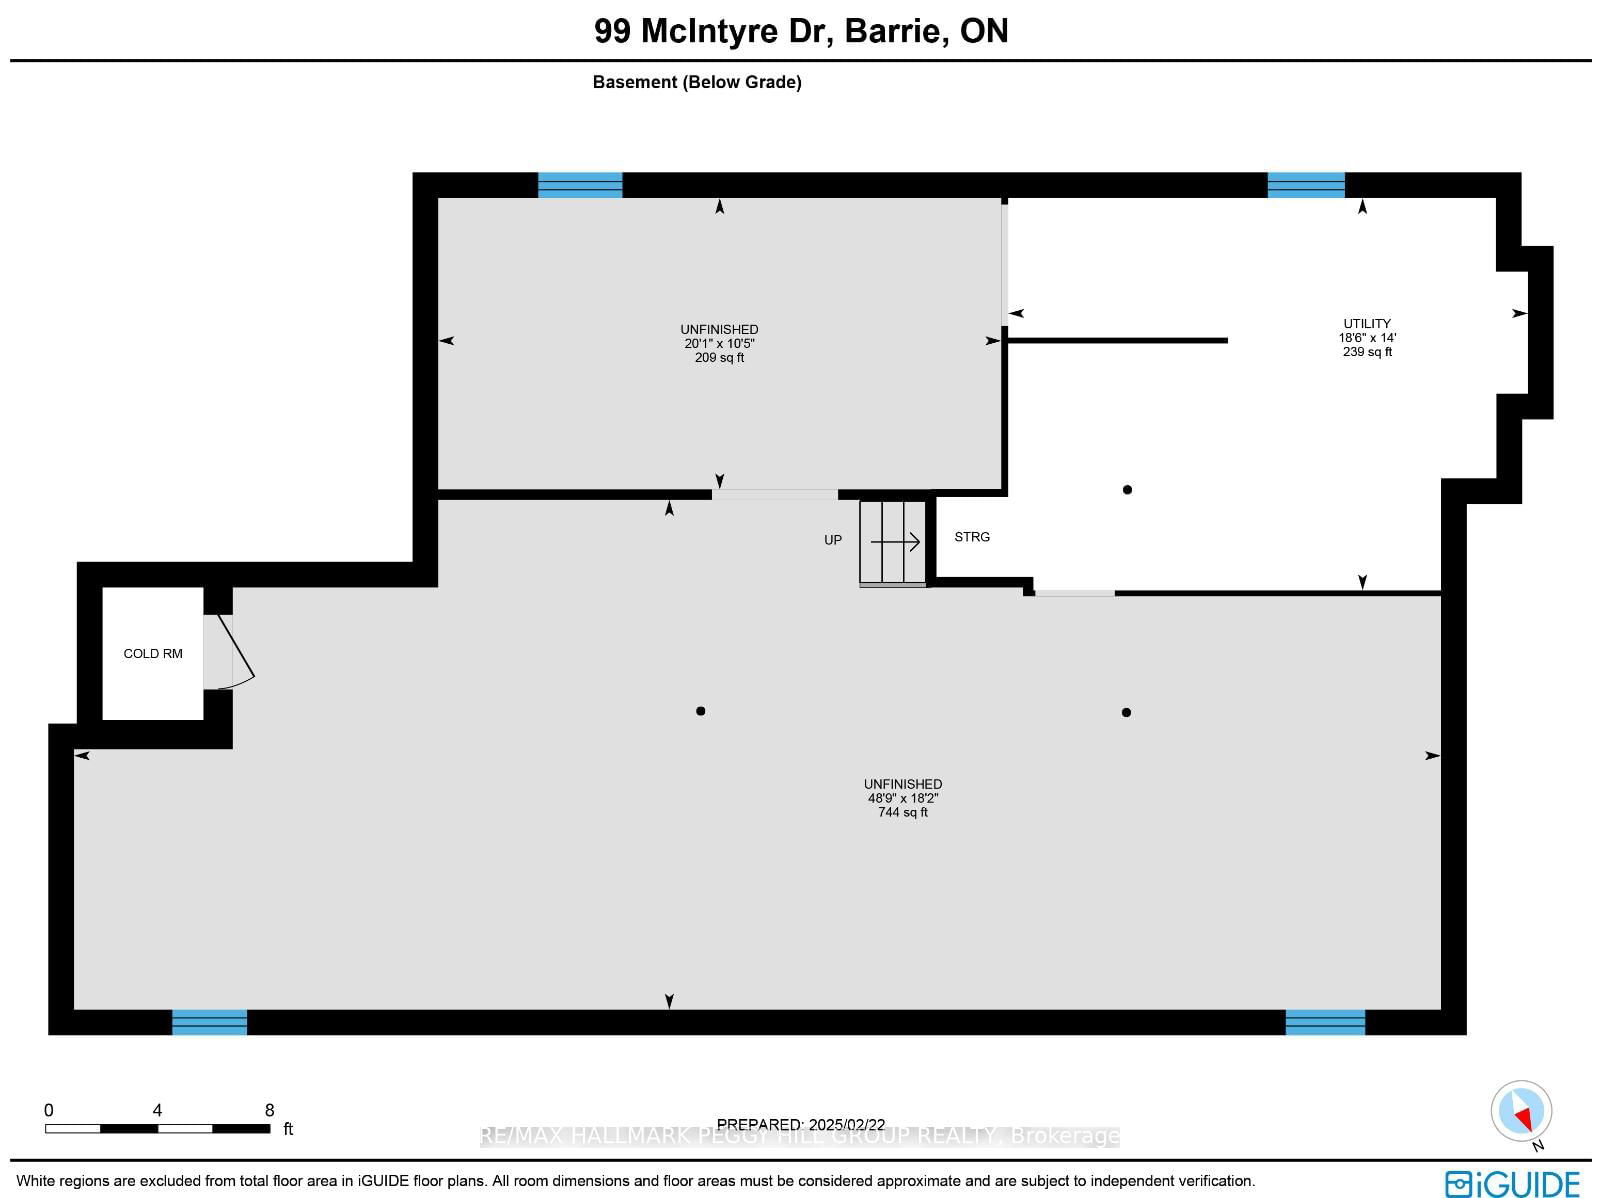
    Full + Part Fin

  • Kitchen

    1

  • Total Parking

    4 (1.5 Attached Garage)

  • Lot Size

    39.81x111.14 (Feet)

  • Taxes

    $6,699.41 (2024)

  • Type

    Freehold

Property Description

Property description for 99 McIntyre Drive, Barrie

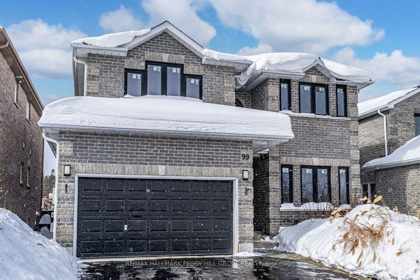
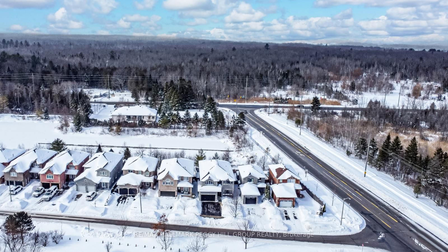
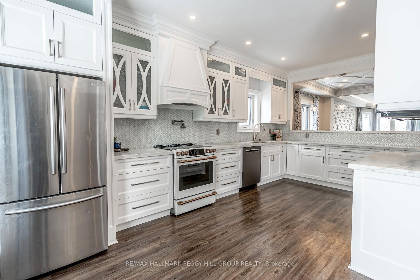
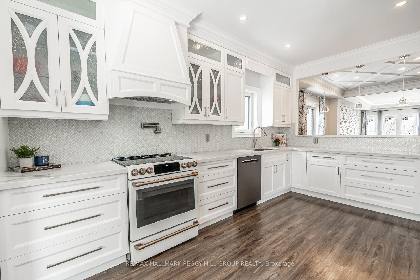
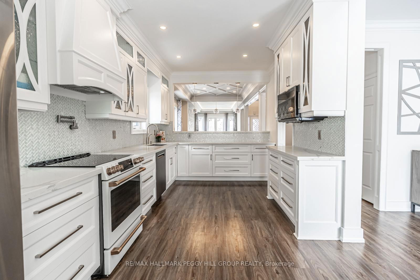
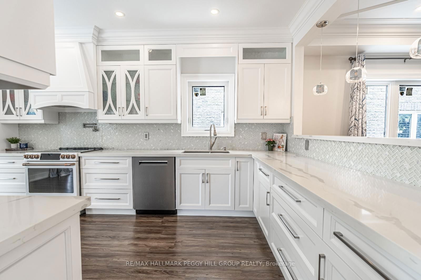
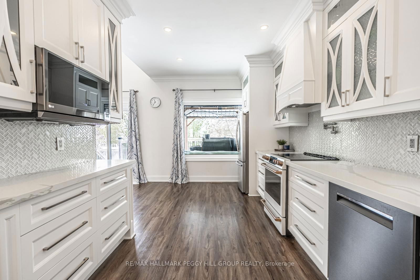
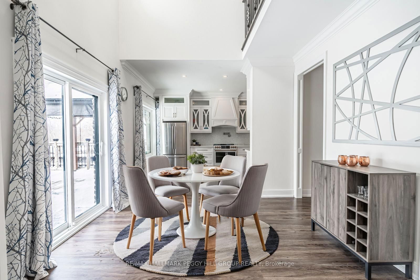
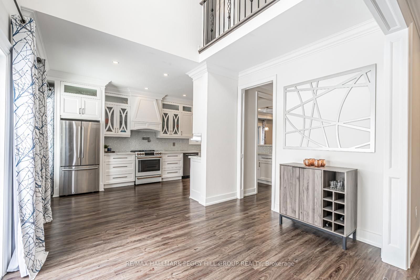
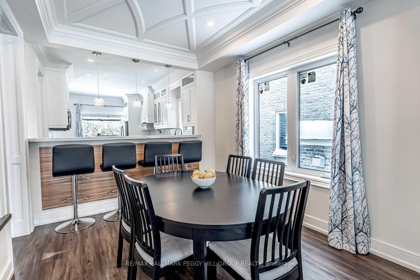
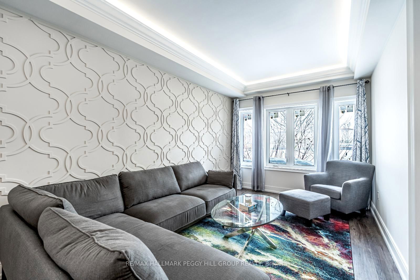
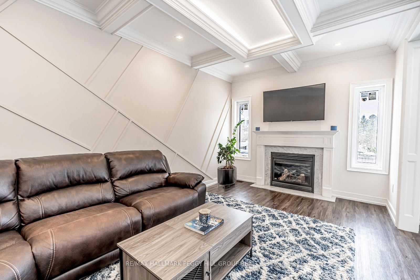
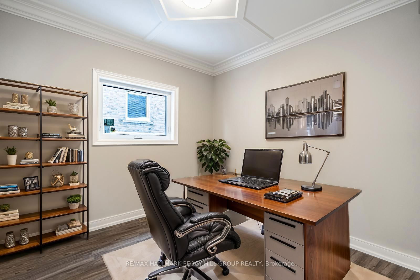
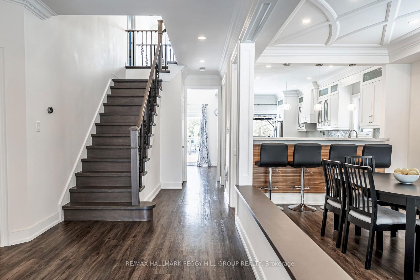
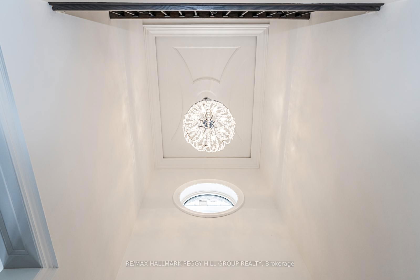
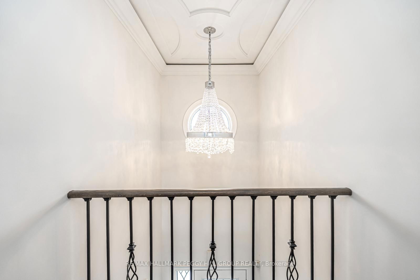
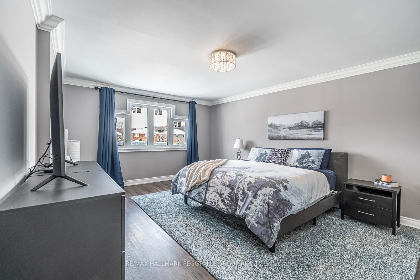
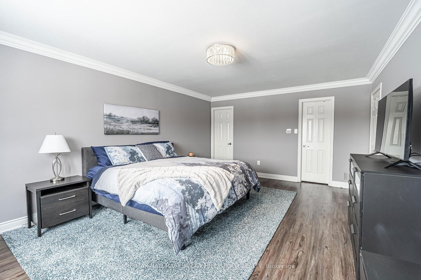
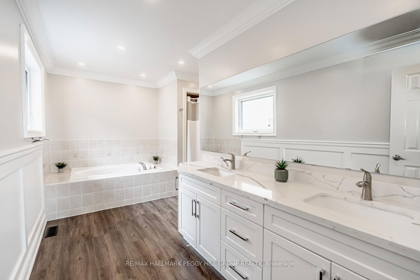
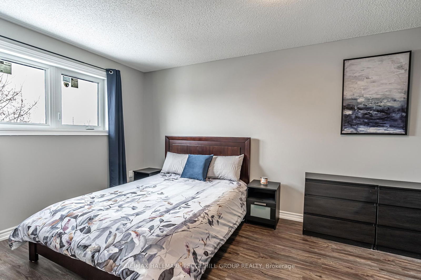
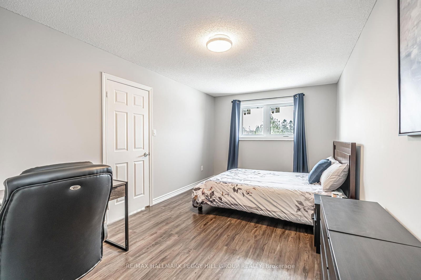
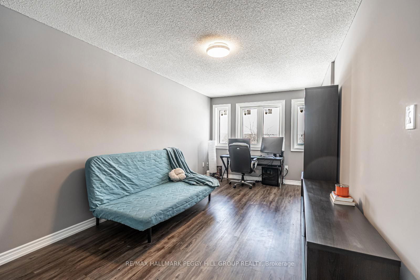
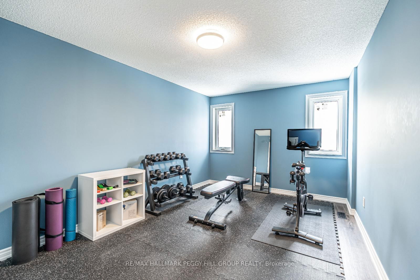
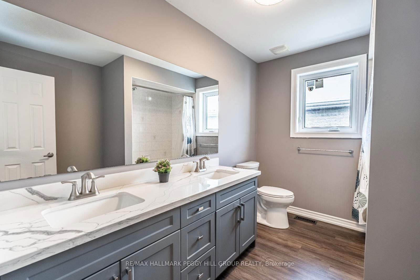
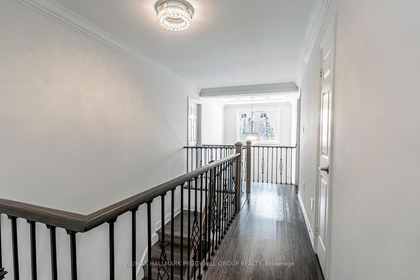
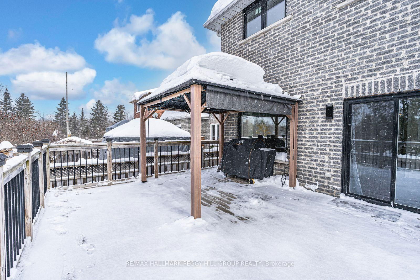
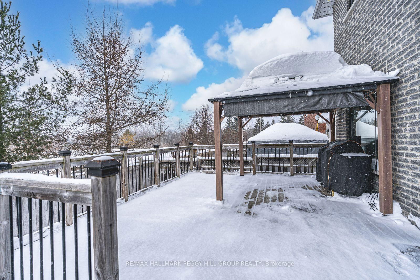
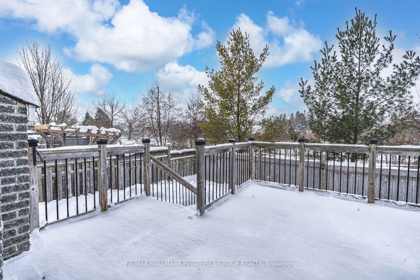
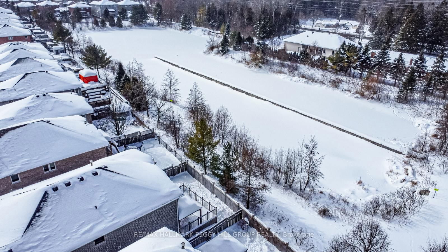
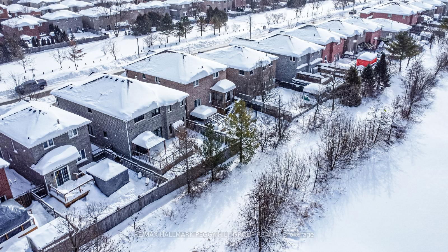
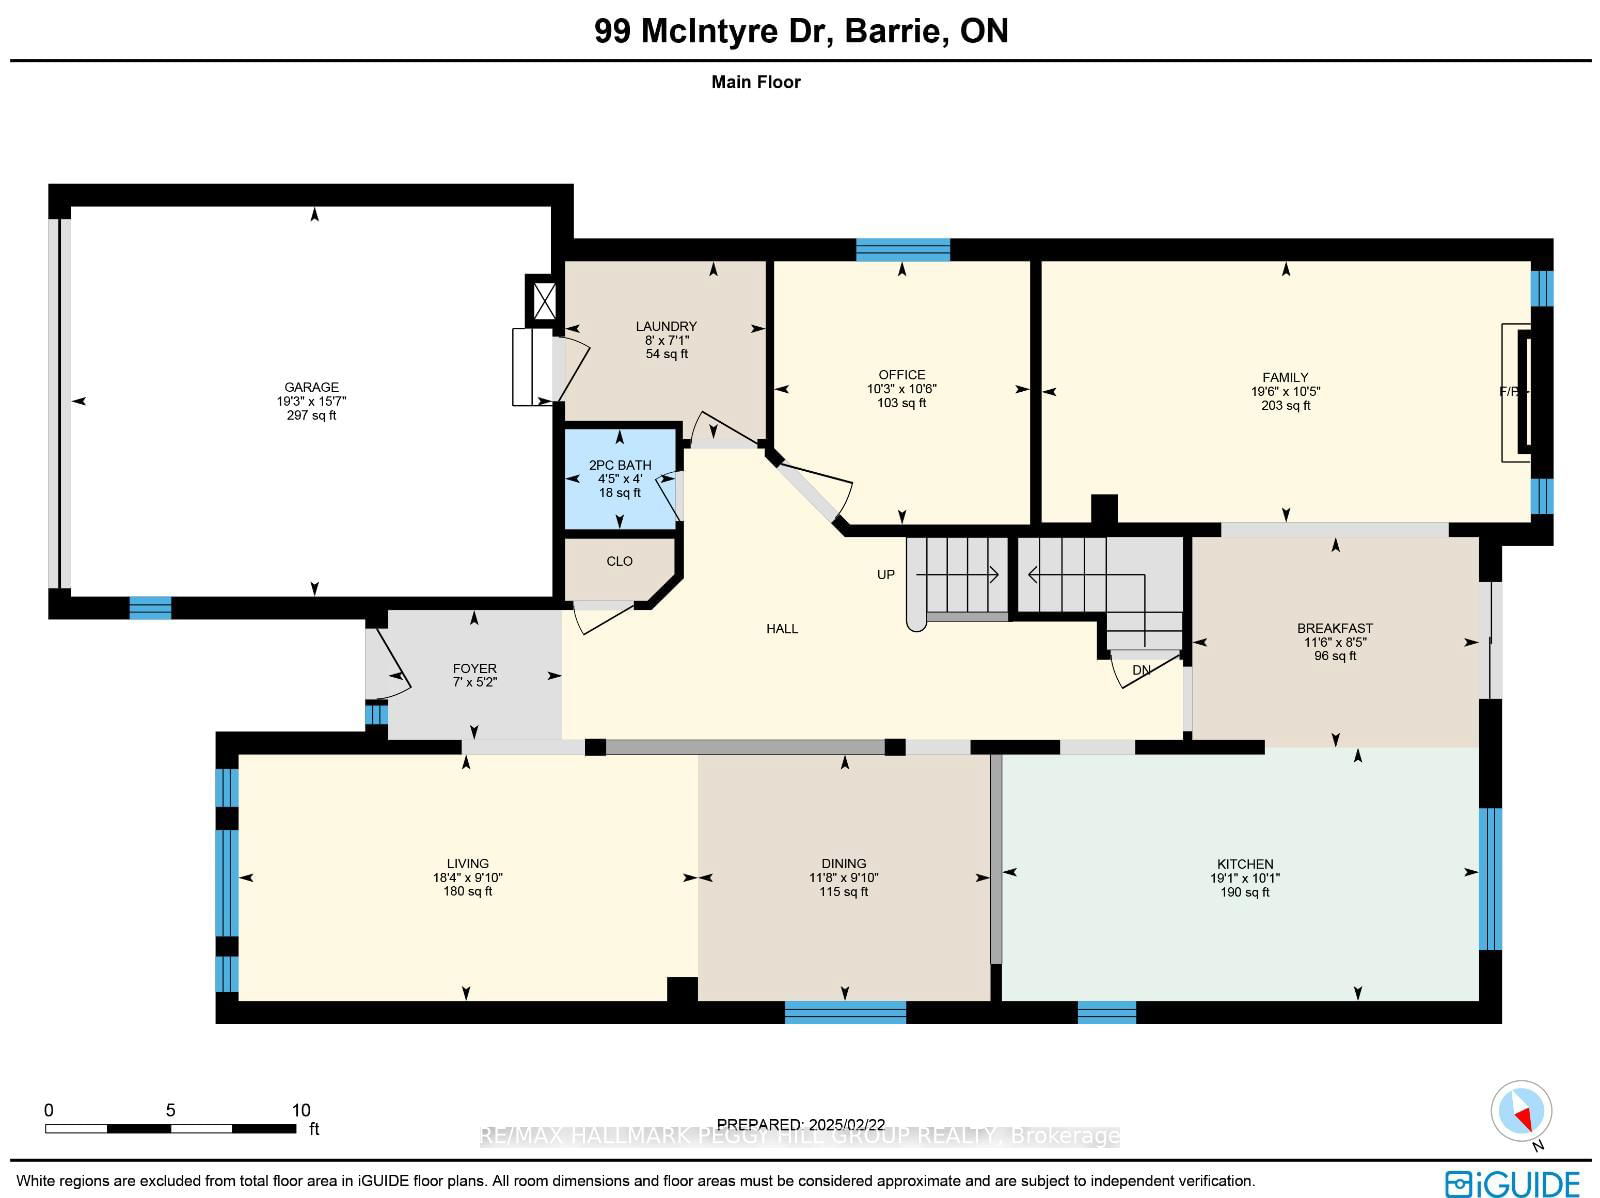
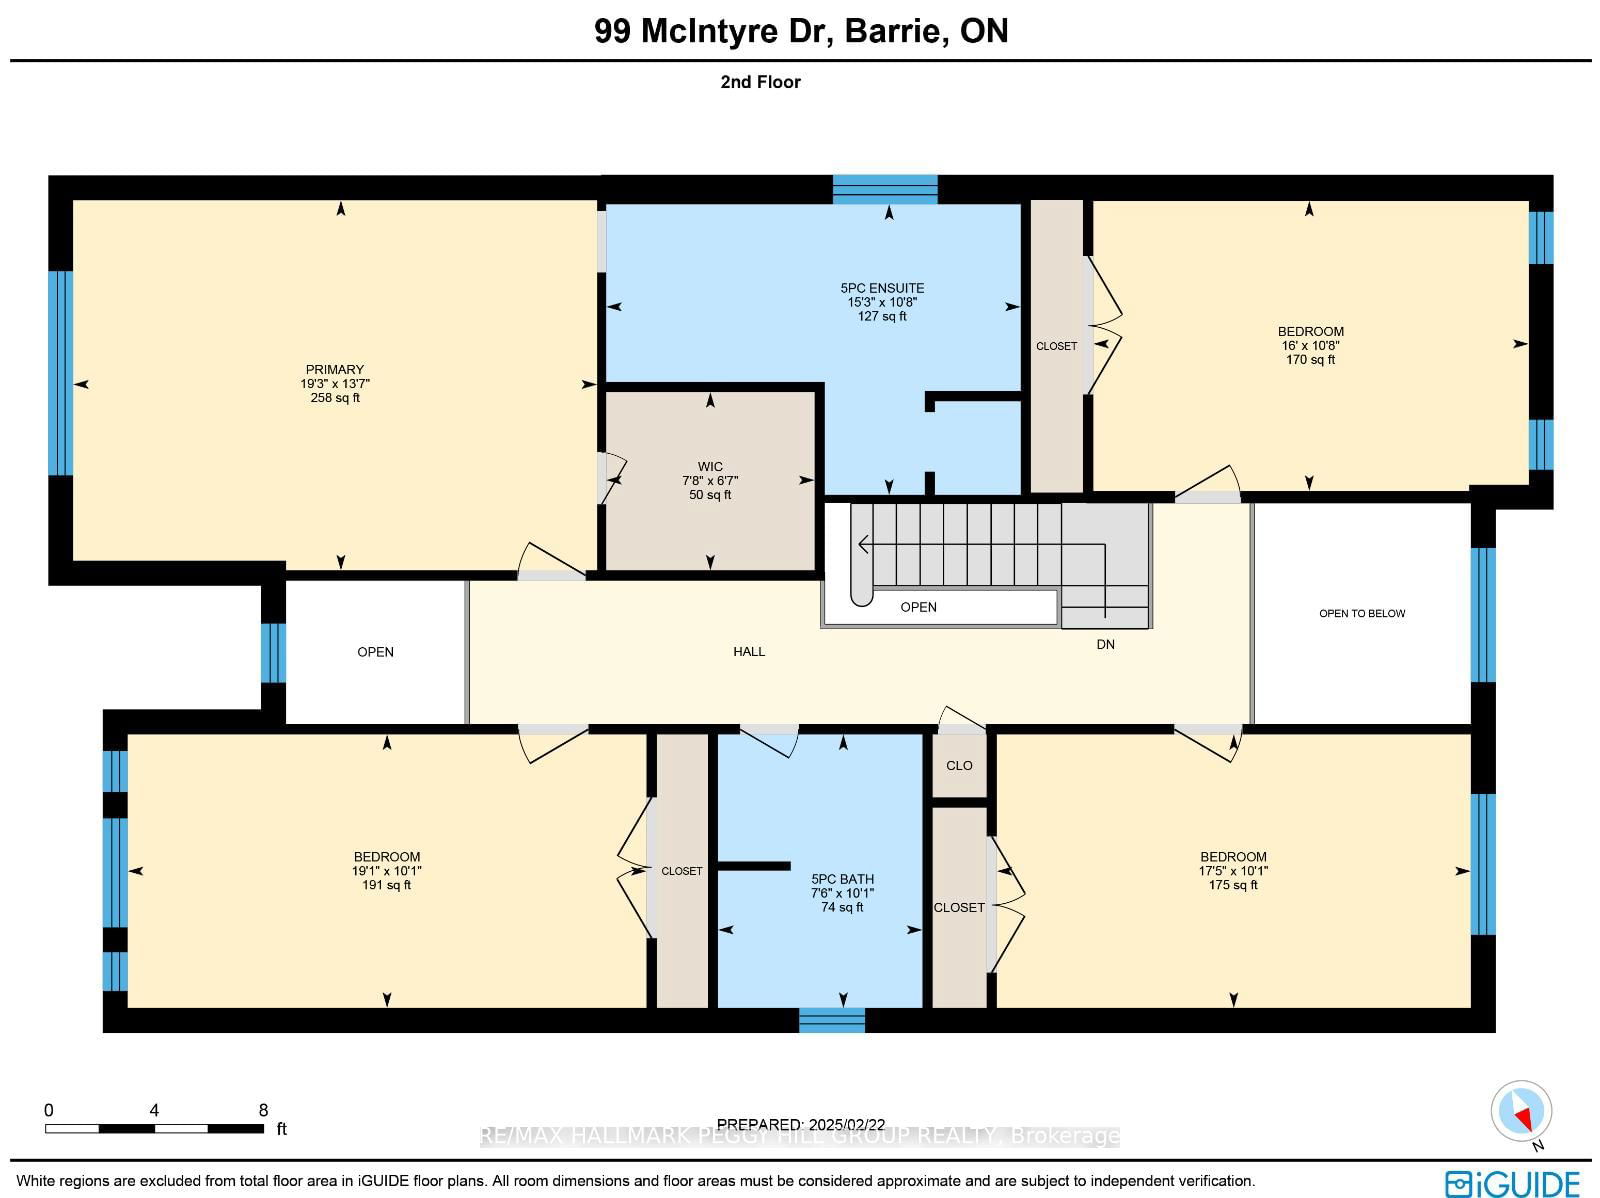
STUNNING DESIGN, LUXURY FINISHES & A CHEFS KITCHEN TO IMPRESS! Nestled in a quiet neighbourhood with no direct neighbours behind or across, this exceptional home offers breathtaking pond views and over 3,000 sq. ft. of thoughtfully designed living space. Steps from Ardagh Bluffs, enjoy easy access to scenic trails for walking and biking, plus schools, parks, and playgrounds all within walking distance. Commuting is effortless, with easy access to County Rd 27 and Hwy 400. High-quality finishes shine throughout, featuring elegant trim work and stylish lighting accents. The chefs kitchen is a showpiece featuring white cabinetry with decorative glass inserts, quartz countertops, crown moulding, pot lights, and a herringbone tile backsplash. A statement range hood anchors the space, complemented by a white Café Induction range, a Bosch dishwasher, an LG microwave, and a convenient pot filler. The living room exudes sophistication with its sleek tray ceiling with integrated lighting and 3D accent wall, while the dining room impresses with a coffered ceiling accented by elegant pot lights. The inviting family room captivates with a dramatic coffered ceiling, a modern geometric accent wall, and a gas fireplace. A versatile main-floor office offers the perfect home workspace or playroom while the laundry room has an updated LG washer/dryer and garage access. Upstairs, the expansive primary bedroom hosts a walk-in closet and a 5-piece ensuite. Beautifully renovated bathrooms showcase modern fixtures and stylish vanities, while updated luxury vinyl flooring flows throughout. The fully fenced backyard is an inviting outdoor retreat featuring a deck with a gazebo. Recent upgrades include updated windows and patio door, along with newer R60 attic insulation. Major updates feature a new furnace, an updated air conditioner, and a sump pump system with a check valve and waterjet backup. Updated shingles offer added peace of mind, making this incredible #HomeToStay a must-see!

Listed by RE/MAX HALLMARK PEGGY HILL GROUP REALTY

  • MLS #

    S12029624

  • Sq. Ft

    3000-3500

  • Sq. Ft. Source

    MLS

  • Lot Irregularities

    Y

  • Year Built

    16-30

  • Pool

    None

  • Drive

    Pvt Double

  • Garage

    Attached, 1.5 spaces

  • Total Parking

    4

  • Family Room

    Y

  • Den

    Y

  • Exterior

    Brick

  • Fireplace

    Y

  • Roof

    Asphalt Shingle

  • Foundation

    Poured Concrete

  • Elevator

    n/a

  • Water View

    n/a

  • Laundry Level

    Main

  • Heat

    Forced Air

  • A/C

    Central Air

  • Water

    Municipal

  • Water Supply

    n/a

  • Sewers

    Sewers

  • Central Vac

    N

  • Foyer

    1.57 x 2.13 ft Main level

    Vinyl Floor

  • Kitchen

    3.07 x 5.82 ft Main level

    Open Concept, Crown Moulding, Quartz Counter

  • Breakfast

    2.57 x 3.51 ft Main level

    Vinyl Floor, Walk-Out

  • Dining

    3.0 x 3.56 ft Main level

    Coffered Ceiling, Crown Moulding, Open Concept

  • Living

    3.0 x 5.59 ft Main level

    Crown Moulding, Open Concept, Vinyl Floor

  • Family

    3.17 x 5.94 ft Main level

    Coffered Ceiling, Fireplace, Vinyl Floor

  • Office

    3.2 x 3.12 ft Main level

    Coffered Ceiling, Crown Moulding, Vinyl Floor

  • Laundry

    2.16 x 2.44 ft Main level

    Access To Garage, Vinyl Floor

  • Primary

    4.14 x 5.87 ft 2nd level

    5 Pc Ensuite, W/I Closet, Vinyl Floor

  • 2nd Br

    3.07 x 5.82 ft 2nd level

    Vinyl Floor

  • 3rd Br

    3.07 x 5.31 ft 2nd level

    Vinyl Floor

  • 4th Br

    3.25 x 4.88 ft 2nd level

    Vinyl Floor

Thinking of Selling?

Find Out Your Home’s Value in Today’s Market!

No Email or Signup is required to view your home estimate.

estimate your home value

Contact Manoj Kukreja

Sales Representative,
Century 21 People’s Choice Realty Inc.,
Brokerage
(647) 576 - 2100

Manoj profile avatar

Property History

Property history for 99 McIntyre Drive, Barrie

This property has been sold 37 times before. Create your free account to explore sold prices, detailed property history, and more insider data.

Sign In / Register

Estimated price

Date
Price
Change
2025-03-19
$1,185,963
---

Mortgage Calculator

This data is for informational purposes only.

Mortgage Payment per month

Principal Amount

Interest

Total Payable

Amortization

Amortization

Closing Cost Calculator

This data is for informational purposes only.

Closing Cost Total for this property

Total Cash flow for purchasing this property

Down Payment(%)*
Additional information

Provincial Land Transfer Tax

Ontario Land Transfer Tax Rebate

Toronto Land Transfer Tax

Toronto Land Transfer Tax Rebate

PST on CMHC Insurance Premium

Lawyer Fees

$2,825

Government Registration Fee's

$164

Title Insurance

Closing Cost Total

Total Cash flow for purchasing this property

Provincial Land Transfer Tax

Ontario Land Transfer Tax Rebate

Toronto Land Transfer Tax

Toronto Land Transfer Tax Rebate

PST on CMHC Insurance Premium

Lawyer Fees

$2,825

Government Registarion Fee's

$164

Title Insurance

Down Payment(%)*

* A down payment of less than 20% is permitted only for first-time home buyers purchasing their principal residence. The minimum down payment required is 5% for the portion of the purchase price up to $500,000, and 10% for the portion between $500,000 and $1,500,000. For properties priced over $1,500,000, a minimum down payment of 20% is required.

Thinking of Selling?

Find Out Your Home’s Value in Today’s Market!

No Email or Signup is required to view your home estimate.

estimate your home value

Contact Manoj Kukreja

Sales Representative, Century 21 People’s Choice Realty Inc., Brokerage
(647) 576 - 2100

Manoj profile avatar

Recent Sold Listings in Ardagh, Barrie

Popular Cities